
With more people wanting to elevate their outdoor living areas and create memorable moments at home, outdoor kitchens are becoming increasingly popular. If you’re dreaming of al fresco cooking and dining but are concerned about space constraints, don’t worry! While smaller yards, patios and roof terraces can make it trickier to plan your ideal kitchen, there are many ways to maximize your space. In this article, we’ll share some ideas to inspire you for your small outdoor kitchen design.
Benefits of Having a Small Outdoor Kitchen
Building in a small area can be challenging, but the results are worthwhile. No matter the size, here are some benefits of adding an outdoor kitchen to your home:
- Entertain your friends and family: These spaces are perfect for hosting and offer a beautiful setting for cooking and socializing.
- Expand your living space: Transforming part of your patio, yard or other exterior area into functional space for cooking can increase your home’s livable square footage without the hassle of building additions.
- Enhance your outdoor experience: An outdoor kitchen near your pool or yard can offer convenient access to food and drinks, making every outdoor experience at home more enjoyable. You could grab a snack while taking a break from swimming or enjoy a drink while gardening.
- Boost your home’s value: Investing in an outdoor kitchen can be an excellent decision — beyond elevating your lifestyle, it can boost your property’s value by as much as 1.7%.
Considerations When Building a Small Outdoor Kitchen
The first step in any home improvement project is measuring and visualizing your space before beginning the building process. With careful planning, you can design a kitchen that makes the most of your small outdoor area. Here are the most important considerations:
- Dimensions: Measure your outdoor area to get its exact dimensions. These measurements will help you ensure that all main elements fit together without feeling cramped.
- Layout: Once you know what you are working with, you can determine a layout to maximize your kitchen’s efficiency. A linear design is an excellent solution for narrow spaces, as it places all elements on one wall. Alternatively, an L-shaped can offer more counter space and allow for additional appliances. If you have a slightly larger area, a U-shaped design surrounds you while you cook, putting all your essentials within reach.
- Functionality: You’ll need a compact or built-in stainless steel grill, prep space and storage solutions such as shelving and cabinets. A mini fridge is also vital for keeping your food and beverages cold, while a well-arranged dining and seating area will be the heart of your gatherings.
Tips for Maximizing Your Small Outdoor Space
Just because you have space limitations doesn’t mean you have to sacrifice functionality or style. You can transform your small outdoor area into a beautiful kitchen with mindful design choices. Follow these tips to maximize your available space.
1. Be Clever With Storage
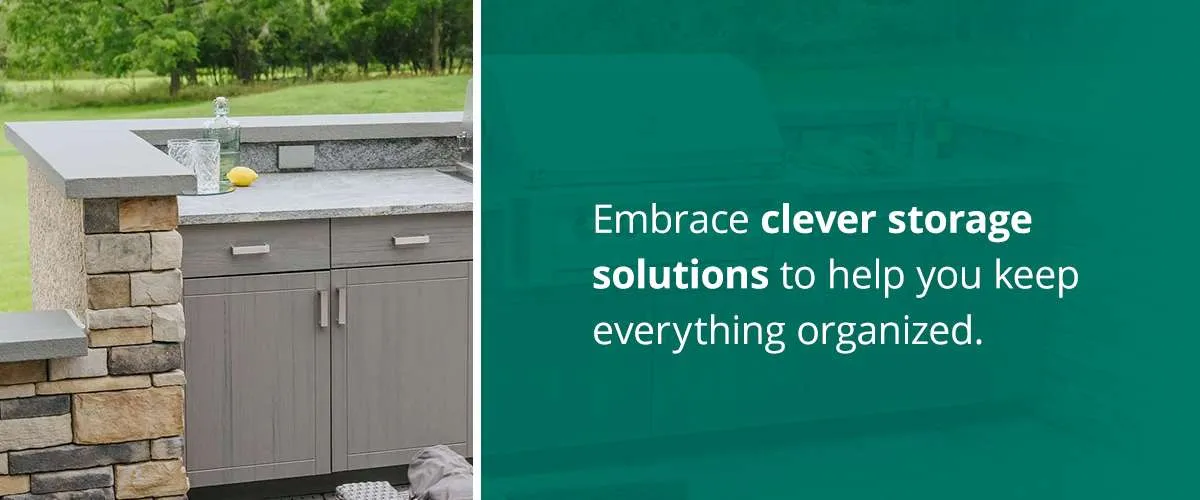
Embrace clever storage solutions to help you keep everything organized. For example, building drawers or cabinets beneath your counters offers easy access to your utensils and cookware, helping you achieve a sleek and clutter-free kitchen.
Vertical storage is another fantastic way to keep everything within reach and save valuable counter space. Opt for wall-mounted racks or hooks to store towels, tools and herbs. Overhead cabinets are also an option.
2. Use Multifunctional Furniture
Furniture in a small outdoor kitchen should serve multiple purposes where possible. Benches with integrated storage can be a strategic choice. Beyond offering seating, they’re great for storing items like dining accessories, cushions or even non-perishable ingredients.
Foldable or stackable furniture also offers flexibility, allowing you to move or store these pieces when you aren’t using them. For example, nesting tables or ones that fold away can help you create more space for cooking or entertaining and maintain clear pathways in your kitchen.
3. Work With Your Layout
Outdoor grill islands are ideal for compact kitchens. While you can personalize the set up to fit your preferences and cooking style, work with your layout rather than against it.
As mentioned, linear layouts are best for narrow outdoor areas. One or two cabinets and a grill alongside a wall can create a functional and stylish kitchen without overwhelming your space. If you have enough space for an L- or U-shaped design, add a few more cabinets and an island with a sink.
When designing a small but functional cooking station, tough decisions are part of the process. For example, you may need to choose between a sink or an extra countertop. These compromises are fundamental, as you want to avoid overcrowding your kitchen with too many features. Determine what works best for you while prioritizing your layout’s usability.
While larger outdoor areas can benefit from framing elements, these boundaries can be counterproductive in a more compact space. Keep an open layout to make your kitchen feel bigger and create a more inviting environment.
4. Choose Accessories and Colors Wisely
In addition to selecting durable and weatherproof materials such as HDPE, choose colors and accessories that will make your kitchen look and feel more spacious. Though aligning your color scheme with your home’s exterior is key for achieving a harmonious look, go for lighter colors and reflective materials. These will reflect more light than darker colors, creating the illusion of a bigger kitchen. So, opt for a stainless steel grill over one with a black finish.
The right accessories can also contribute to a more spacious environment. For example, an outdoor ceiling fan, ambient lighting or another strategic design element can help you achieve a bright and airy atmosphere.
Outdoor Kitchen Ideas for Small Spaces
Here are some small modern outdoor kitchen ideas to help you get started on your design.
1. Keep It Monochromatic
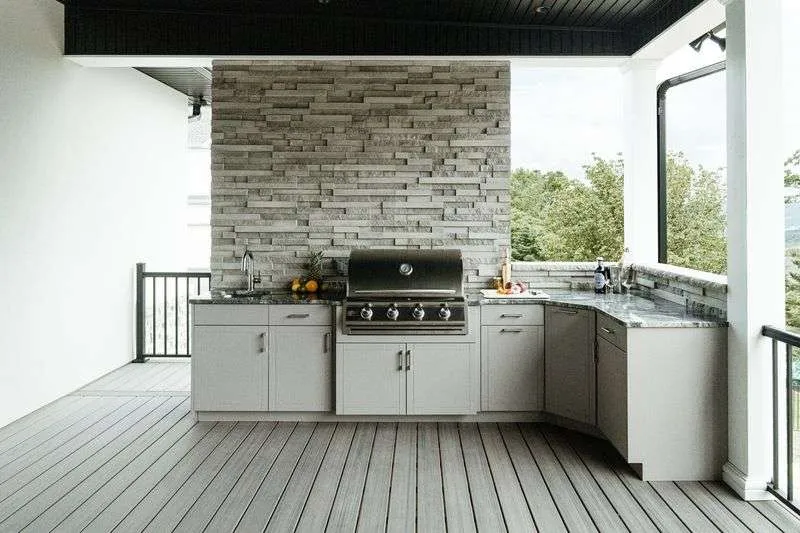
This kitchen incorporates various materials, from a stunning stone feature wall to marble countertops. However, everything is in a shade of gray, which creates a seamless look. The cabinets in the lightest shade make the space much more expansive.
Additionally, while the wall acts as a frame for an L-shaped layout, large openings look onto the greenery of the outdoors. These features also help create a light and spacious atmosphere.
2. Make the Grill the Centerpiece

This kitchen has been designed around the grill, offering the utmost functionality thanks to its U-shaped design and built-in cabinets. When cooking in such a space, you’ll be surrounded by everything you need and still have room to prep. Although there are also additional features, such as a sink and a stove, the area feels well-balanced due to the open surroundings.
3. Remember That Less Is More
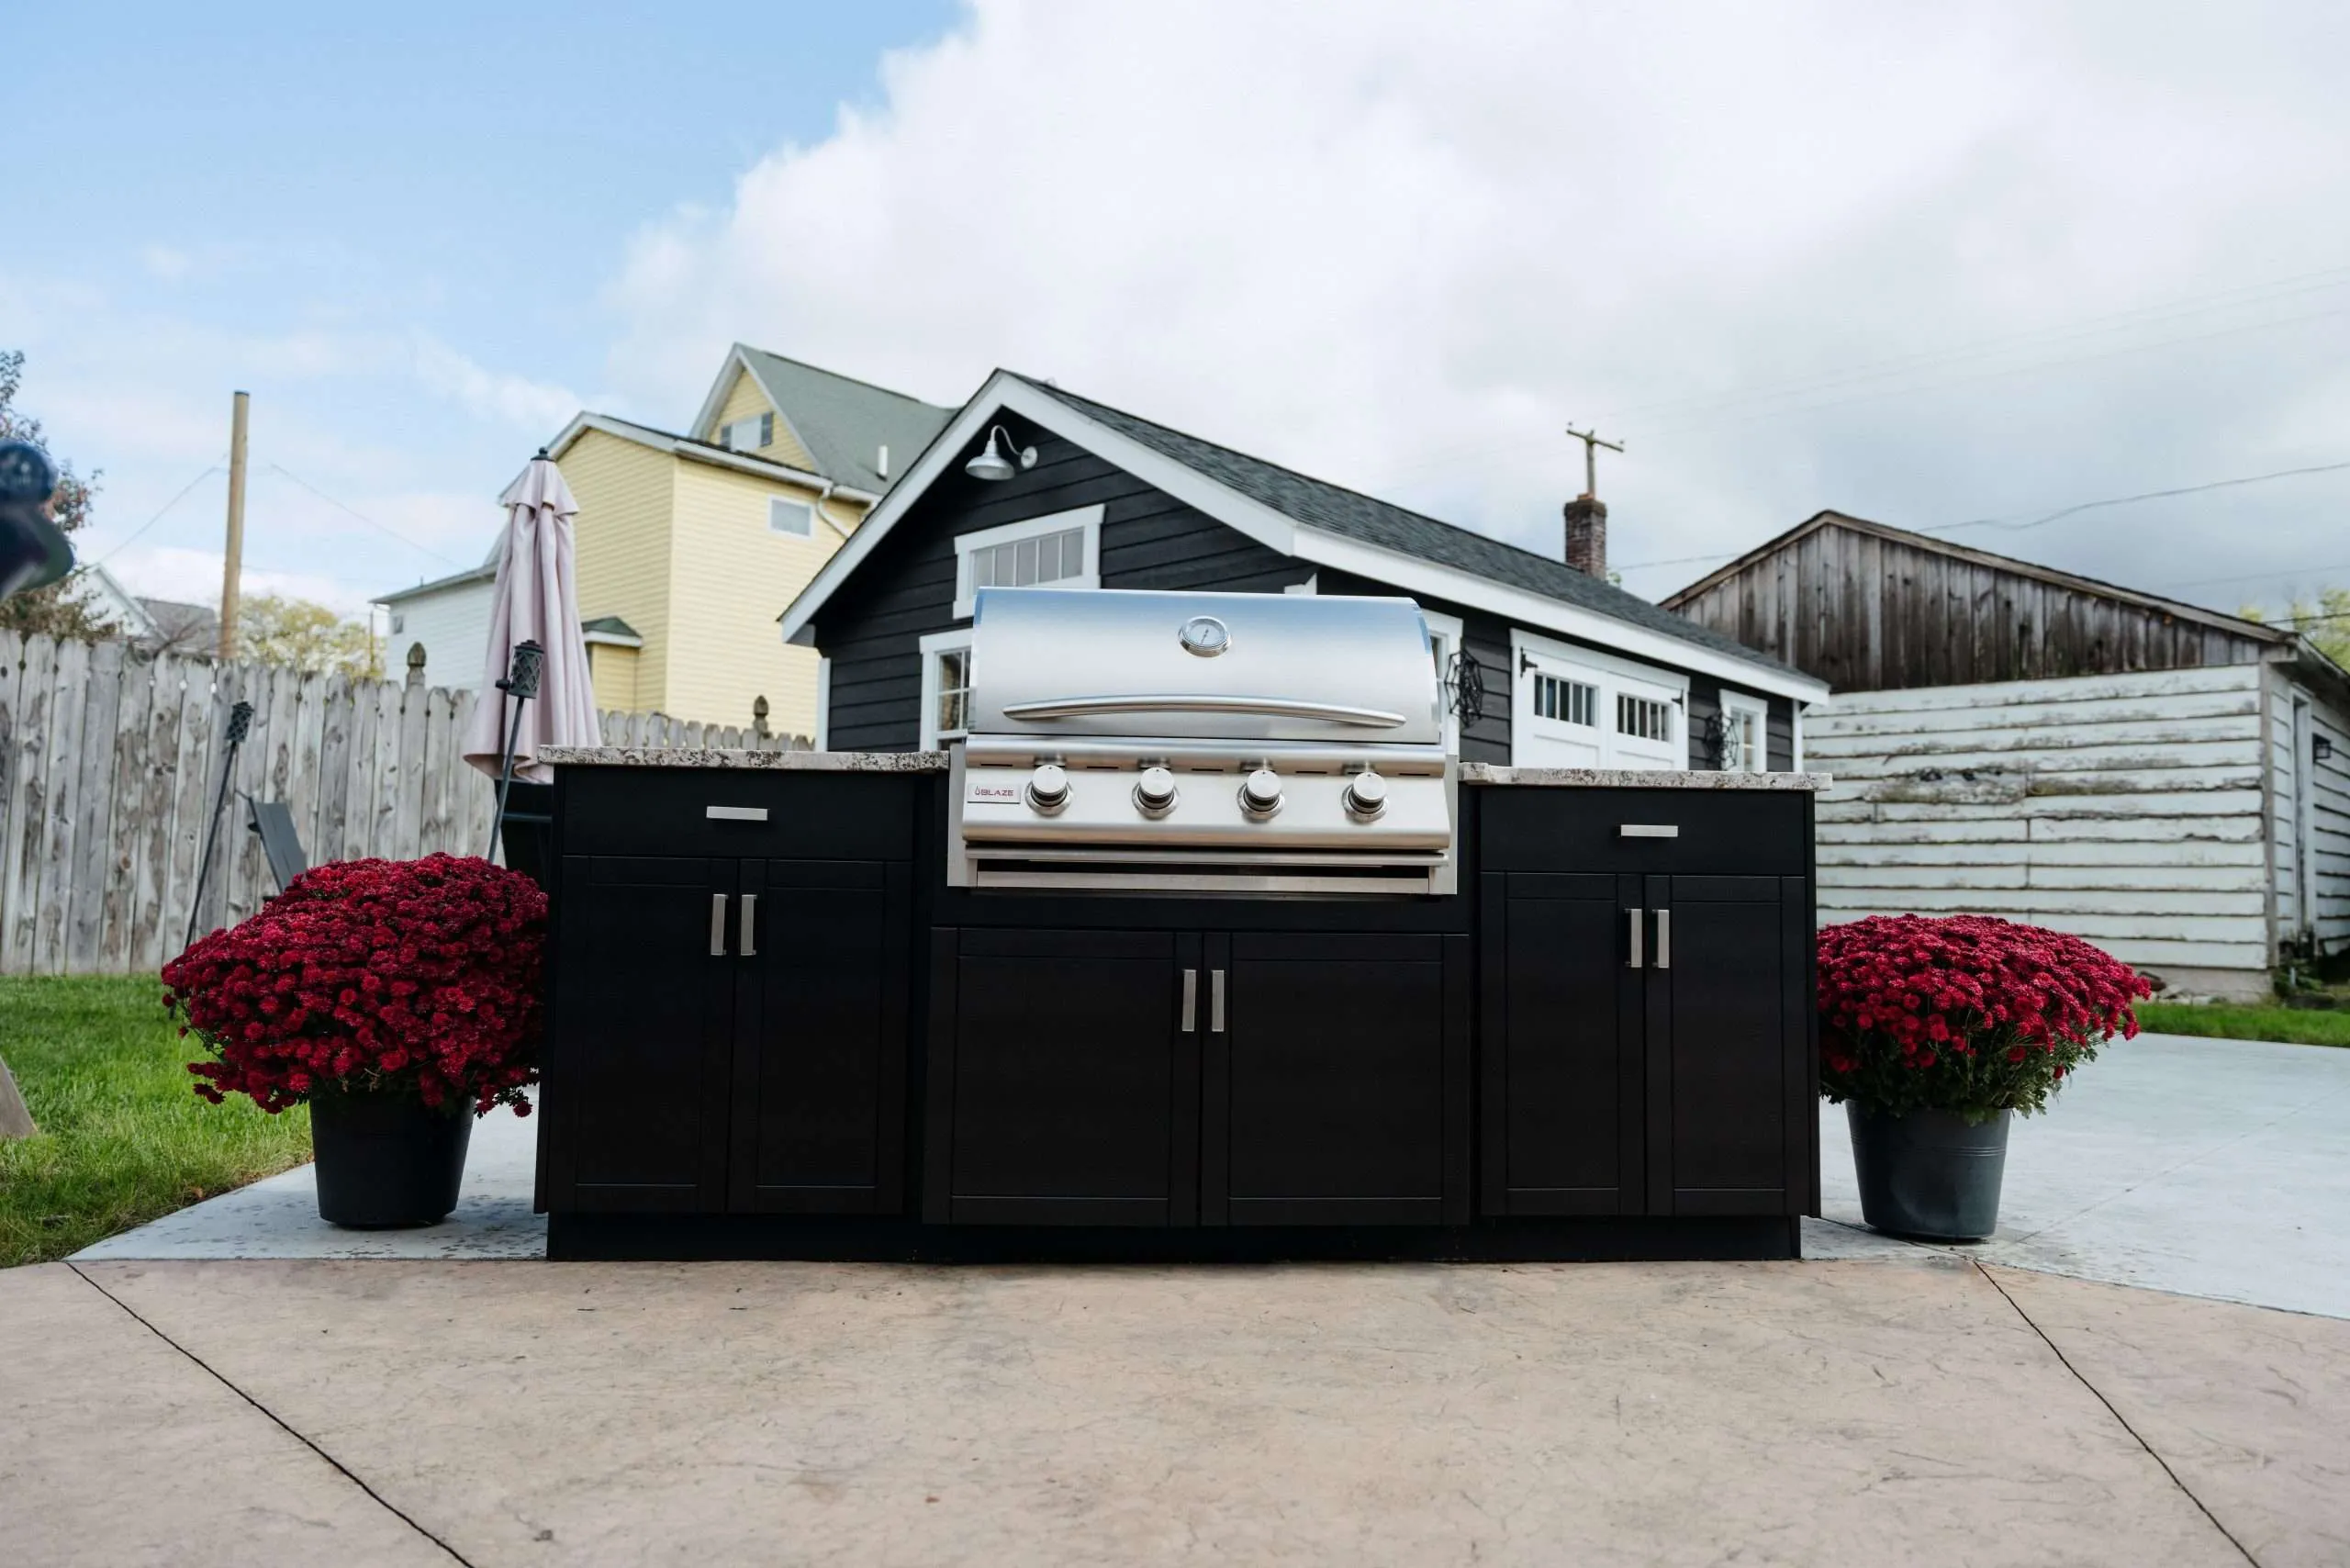
Sometimes, the best outdoor kitchen ideas for small backyards or patios are the simplest. This kitchen proves that all you need is a grill, storage for your essentials and enough countertop space to prepare meals.
Rather than mirroring the home’s dark gray exterior, the cabinets are in a lighter color that complements the outdoor aesthetic, creating a brighter look and feel, while the darker countertops create cohesion.
4. Optimize for Entertainment
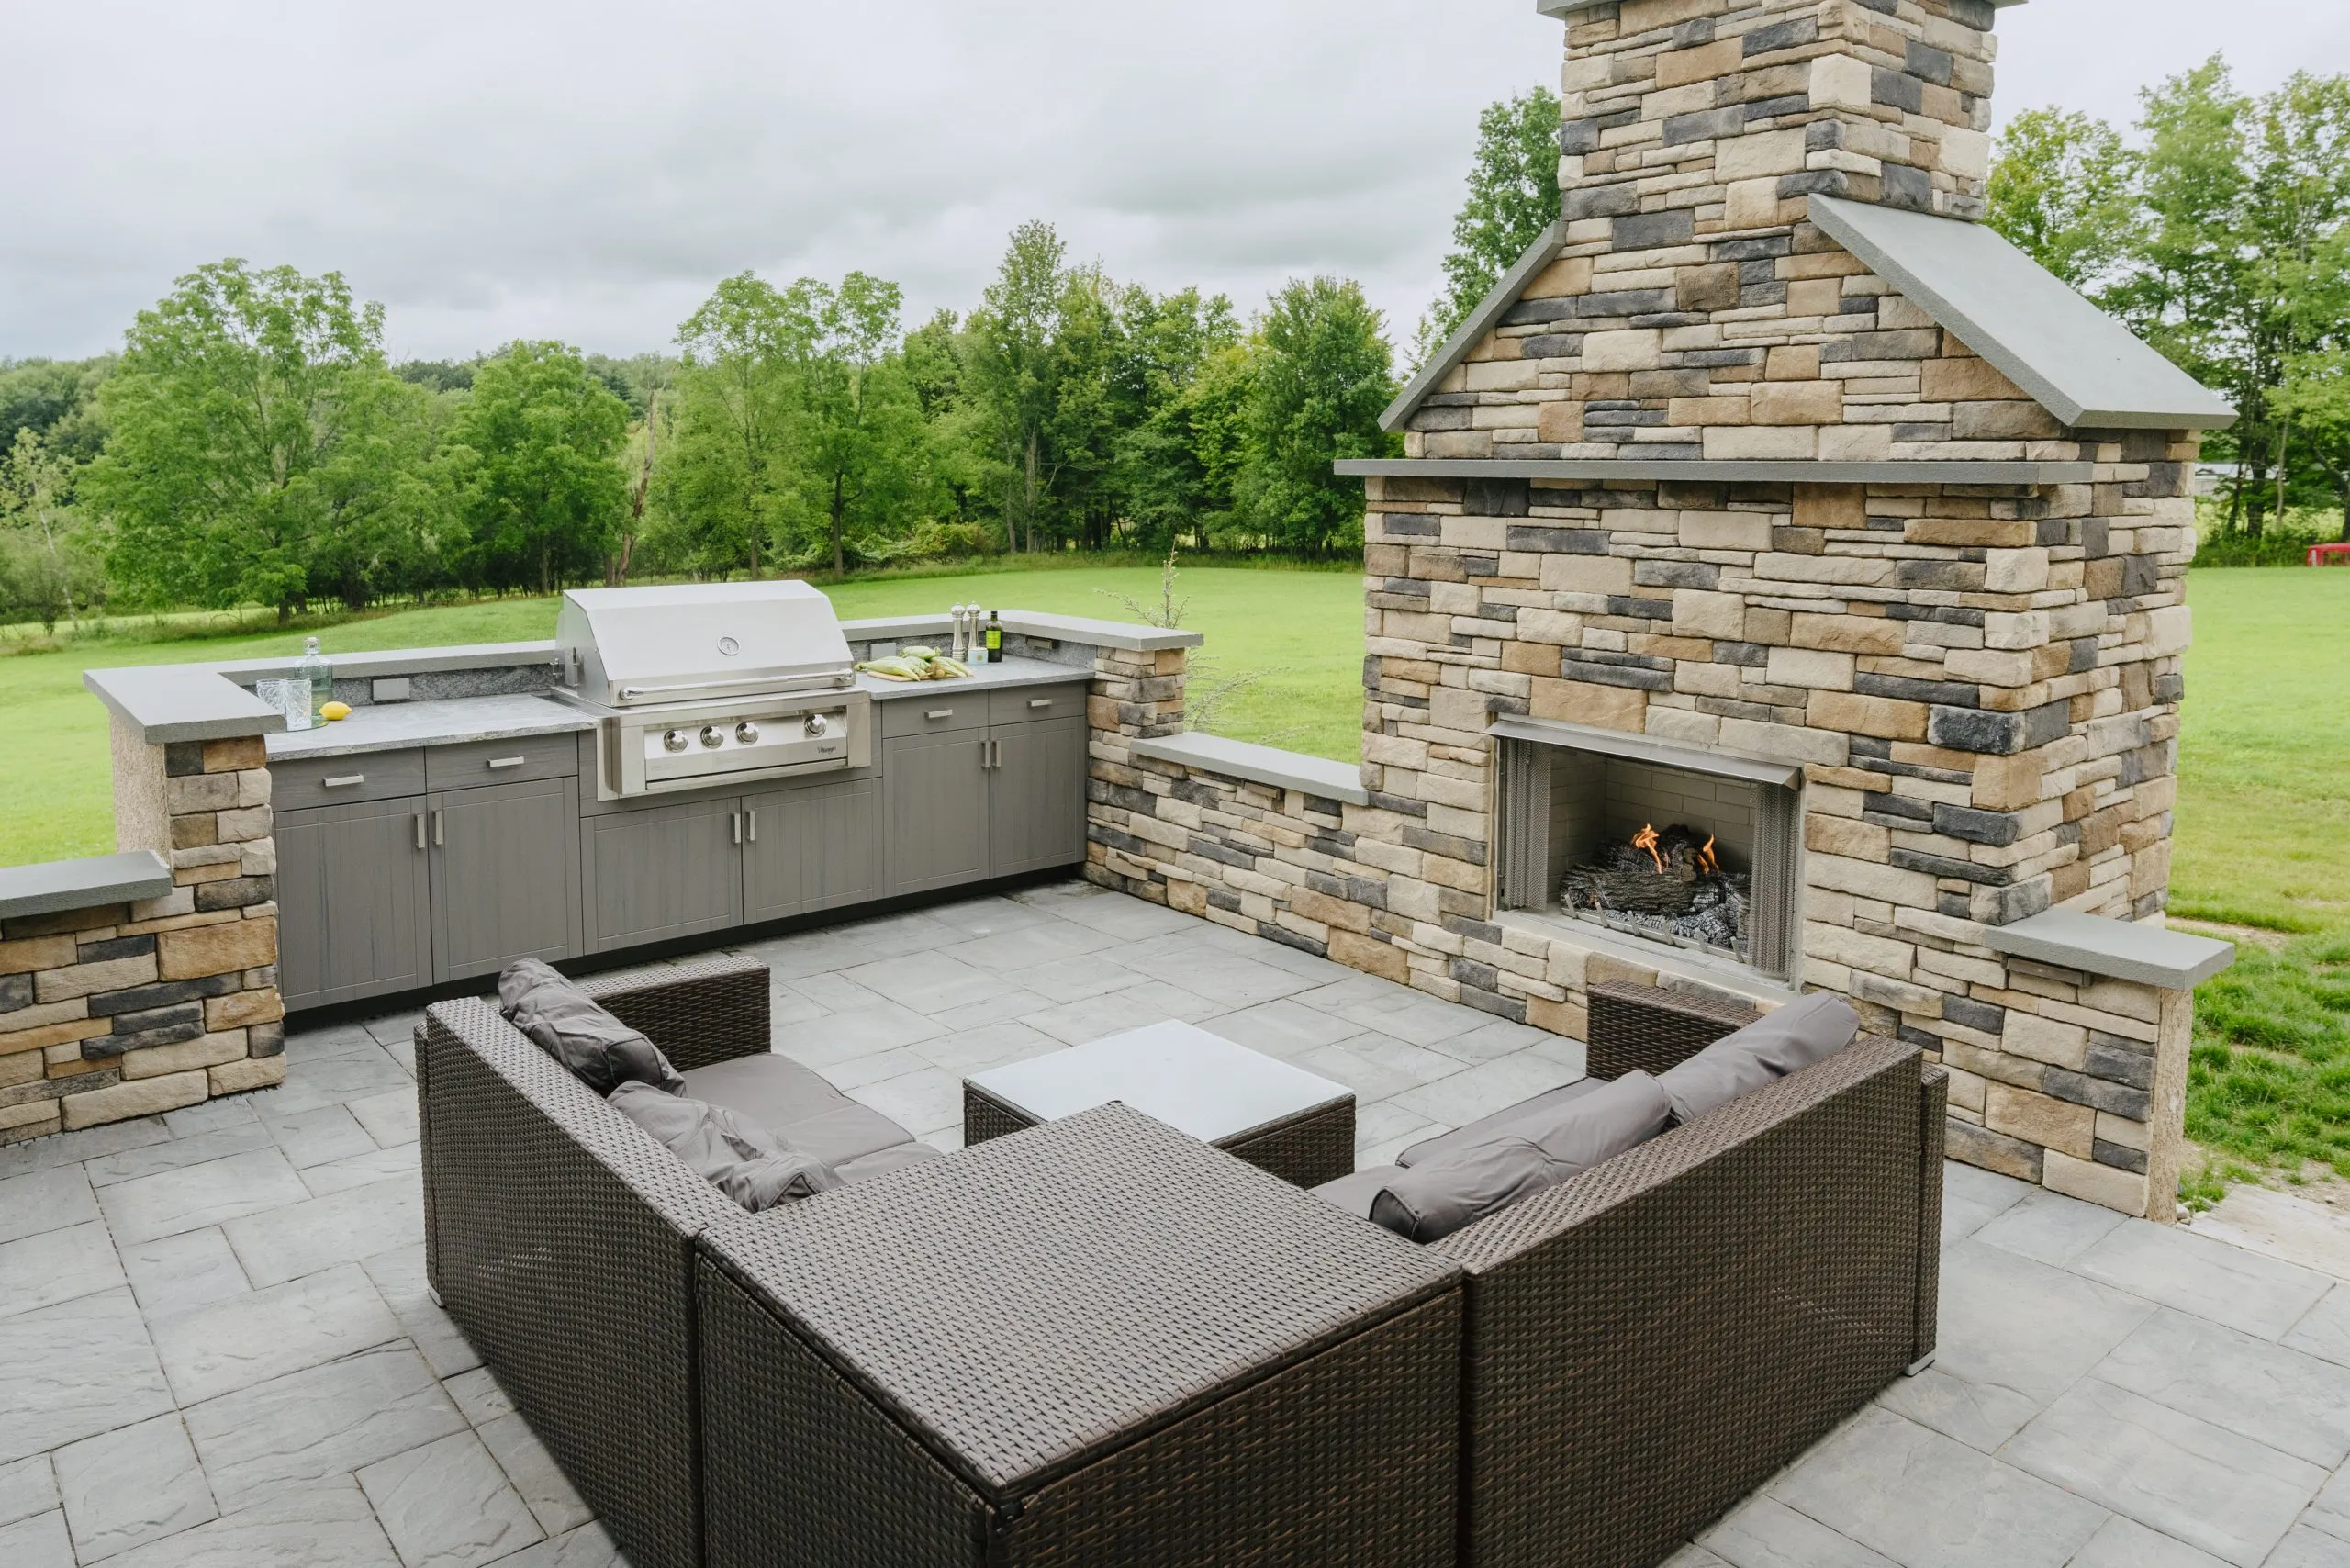
The goal is more than building an outdoor cooking station — creating a beautiful space where you and your loved ones can share wonderful moments. Though this kitchen only features the basics, it looks out onto a lush yard and is right across from a patio lounge set with a cozy fireplace. Such a setup will allow you to cook delicious meals while offering ample space for entertaining and socializing.
5. Embrace Linear Layouts

Color: Moss Grey Door Style: Captiva Shaker
While this kitchen isn’t a short space by length, its linear layout along the wall makes the most of the area. There is plenty of room for features like a sink, fridge and wine cooler while preserving countertop space and offering clear pathways to the other outdoor areas. Plus, with built-in cabinets beneath and above the countertops, everything can be neatly stored to contribute to the sleek look and feel.
Learn More About Open Air Outdoor Cabinetry for Your Outdoor Kitchen
By using smart storage solutions and multifunctional furniture, wisely choosing your colors, and mindfully planning your layout, you can maximize every inch of space you have. Open Outdoor Cabinetry is here to help you transform your small outdoor kitchen ideas into a reality. We offer high-quality outdoor kitchen cabinets crafted from weatherproof, resilient and sustainable materials.
With various customization options, including dimensions, color choice and appliances, you can create a custom design that fits the exact specifications of your outdoor area. We’ll support you throughout the design process, ensuring the outcome is exactly what you had in mind.
Contact us to learn more about our products and cabinetry, or find a dealer in your area to get started on your design.


Leave A Comment